Plan Your Event at H7

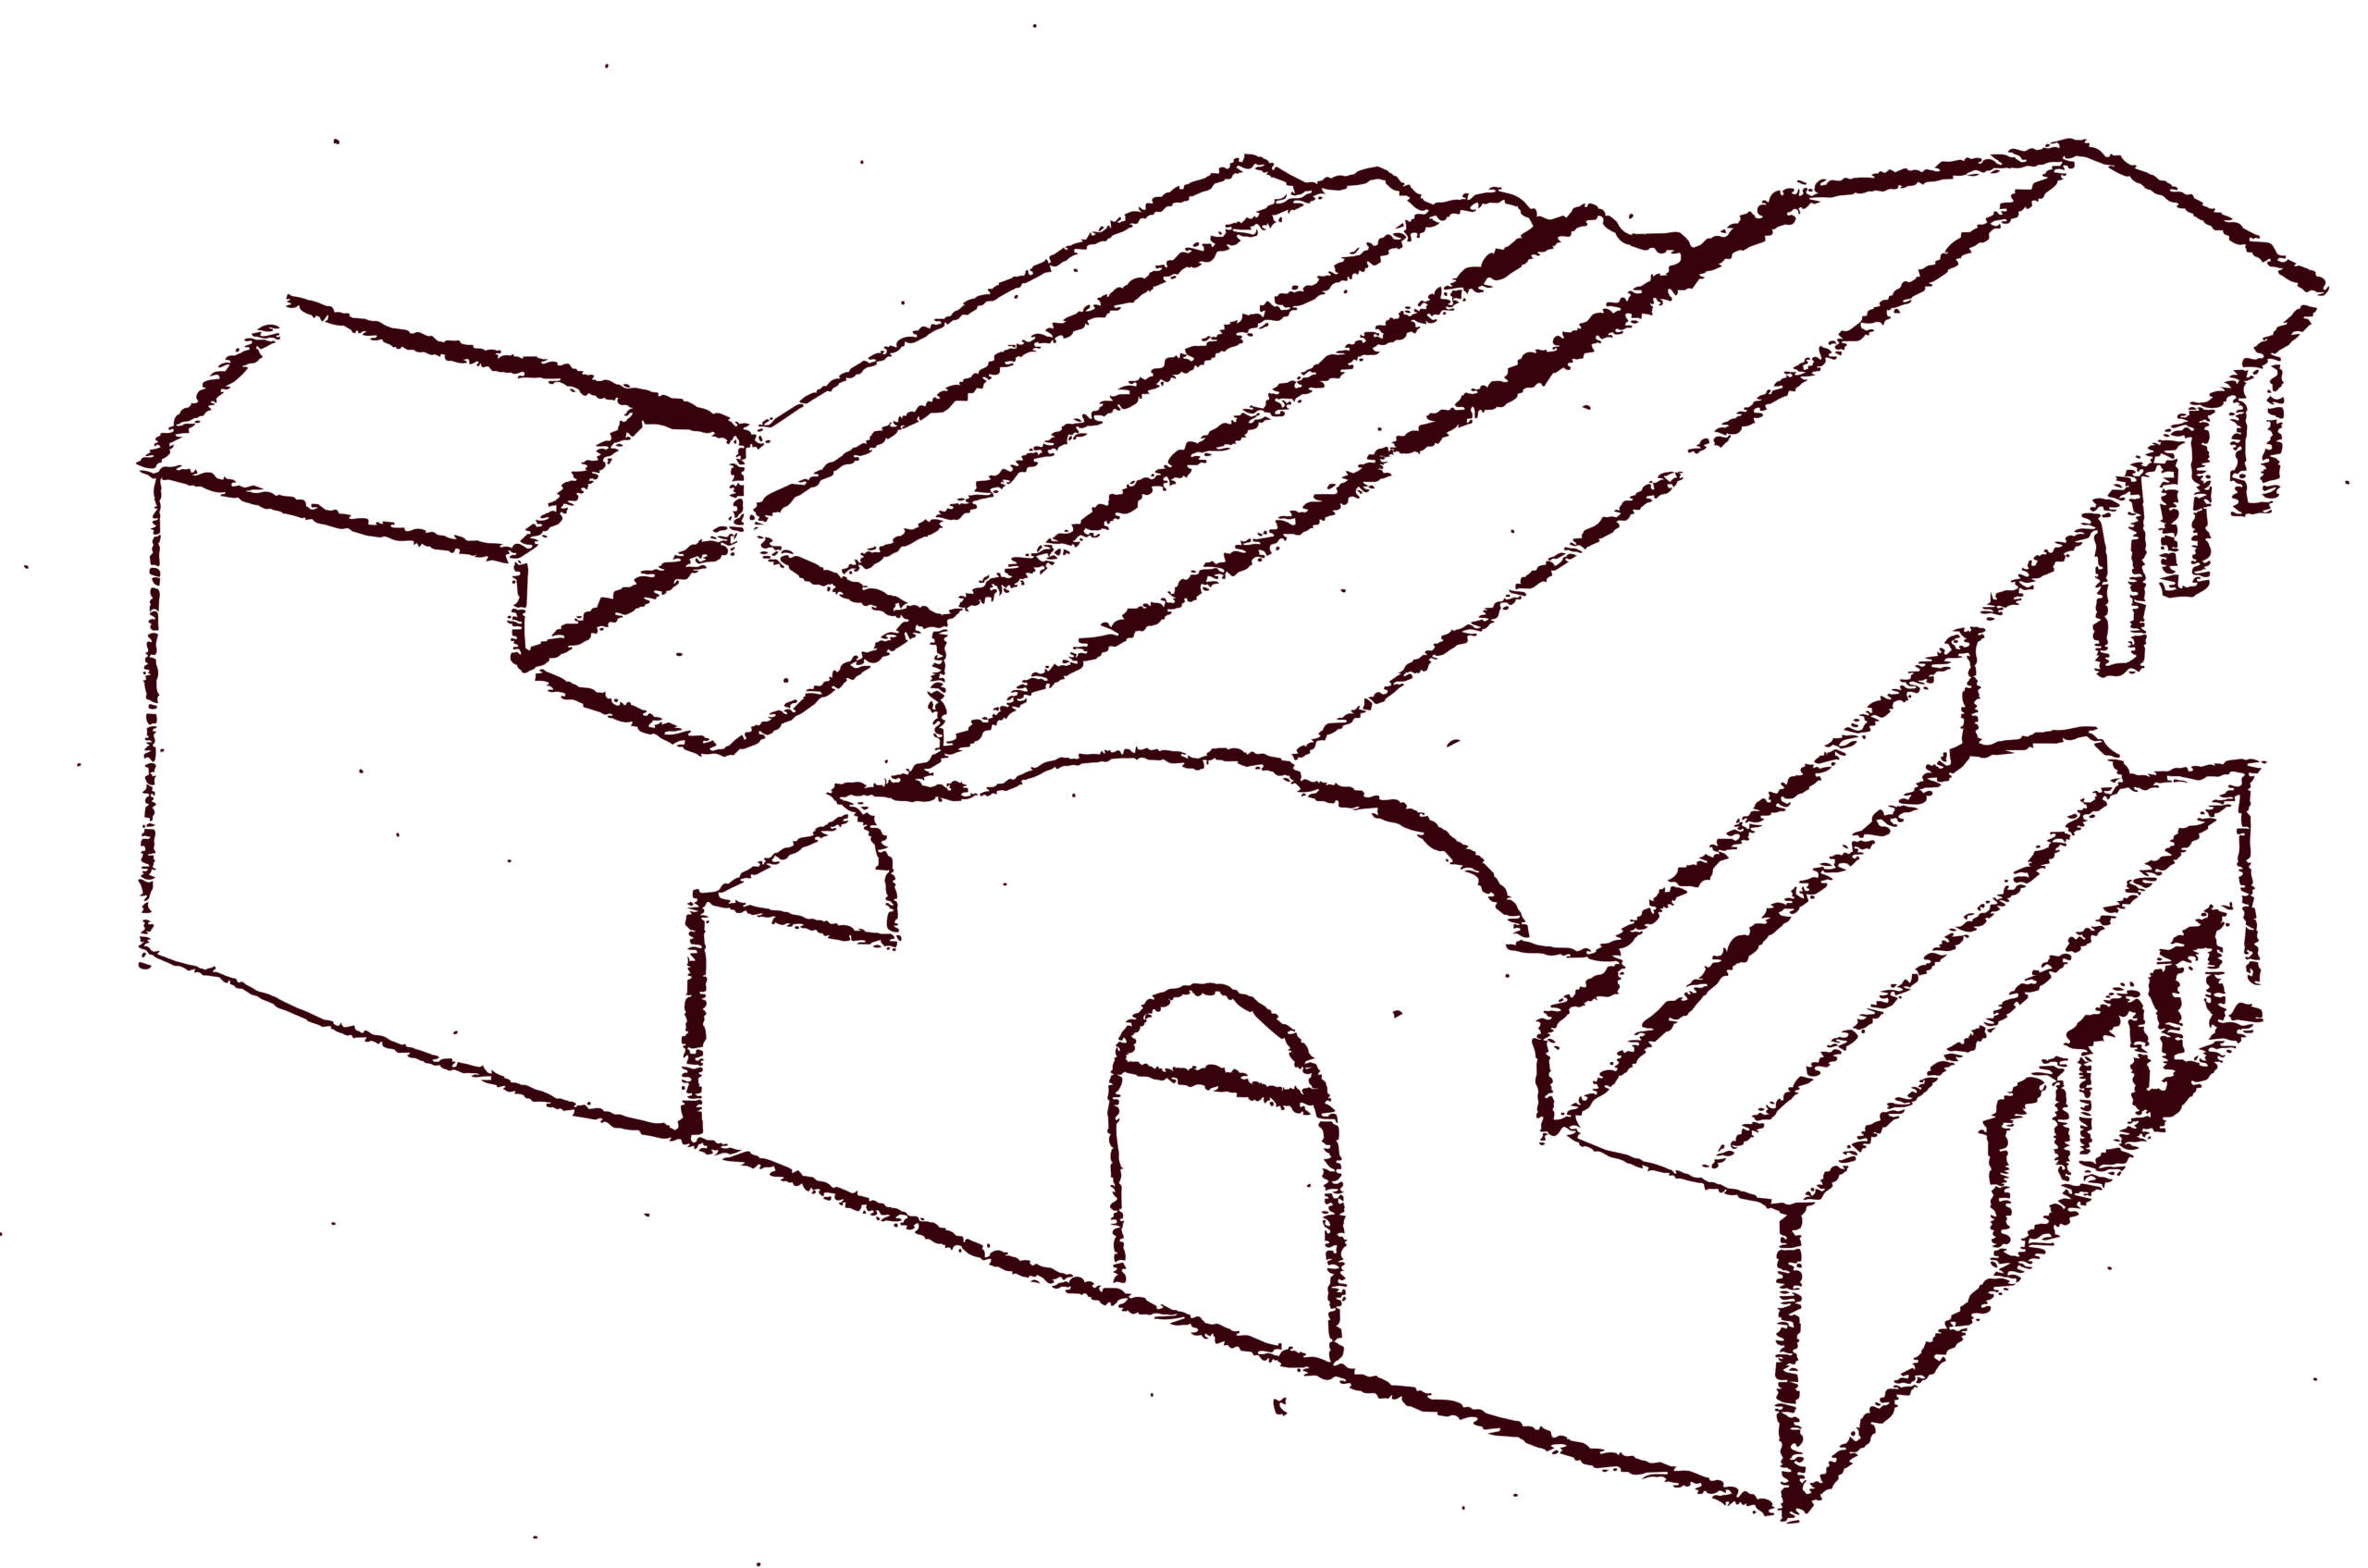
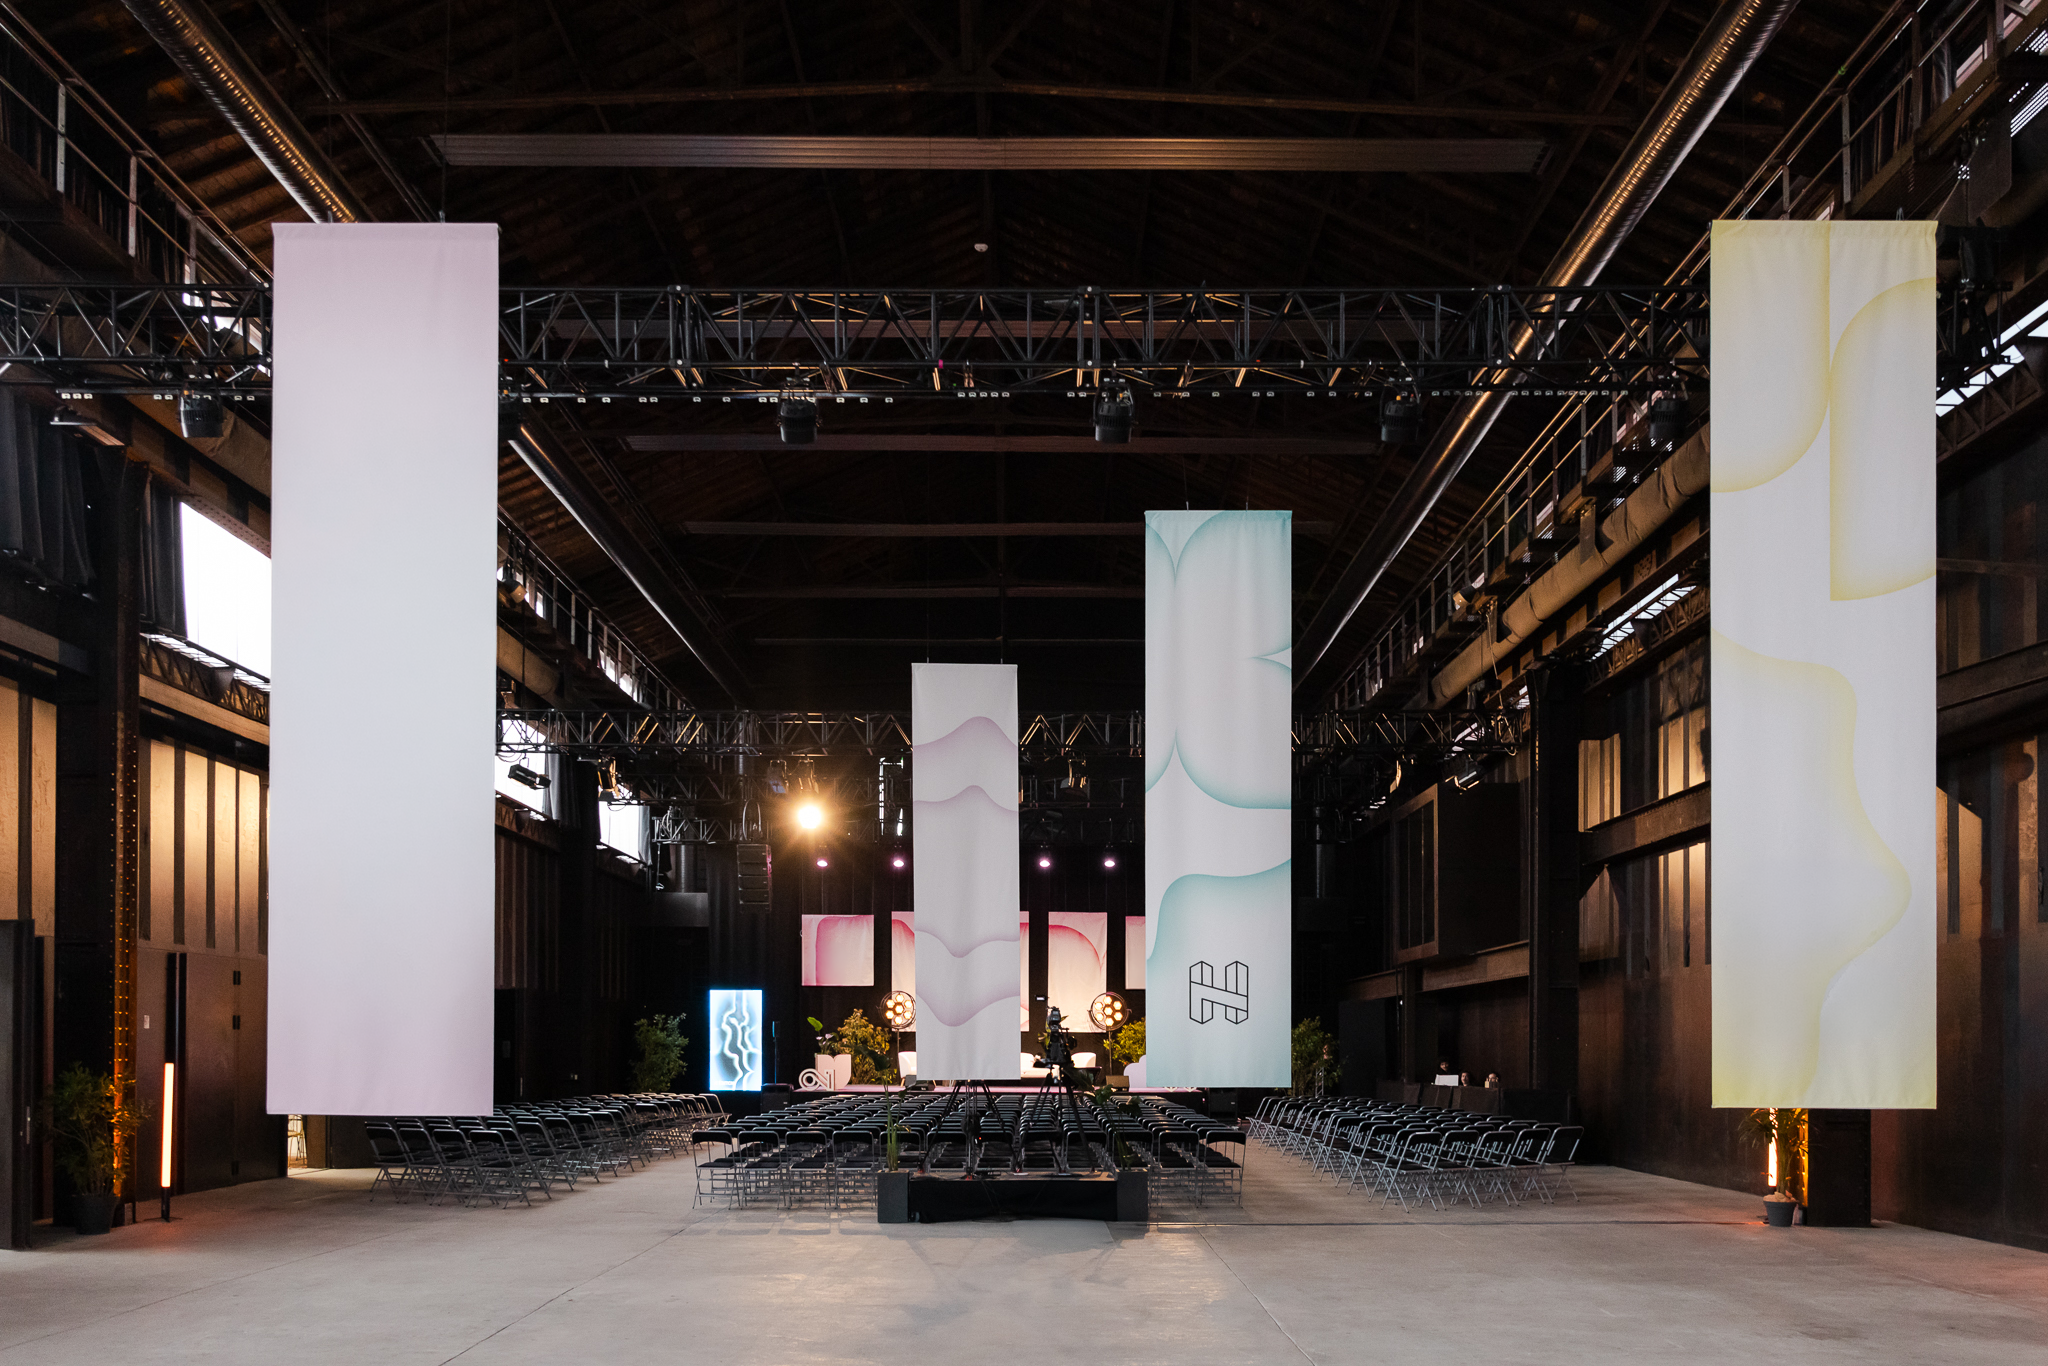
H7, a renovated 19th-century boilermaker’s workshop in the heart of Confluence, is a unique venue for experiences and events where our team works with you to bring your projects to life.
Tell us about your project

Host

1000m2 of modular space for your events, seminars or conferences, accommodating up to 1,200 people.
Plan Your Event
    Image

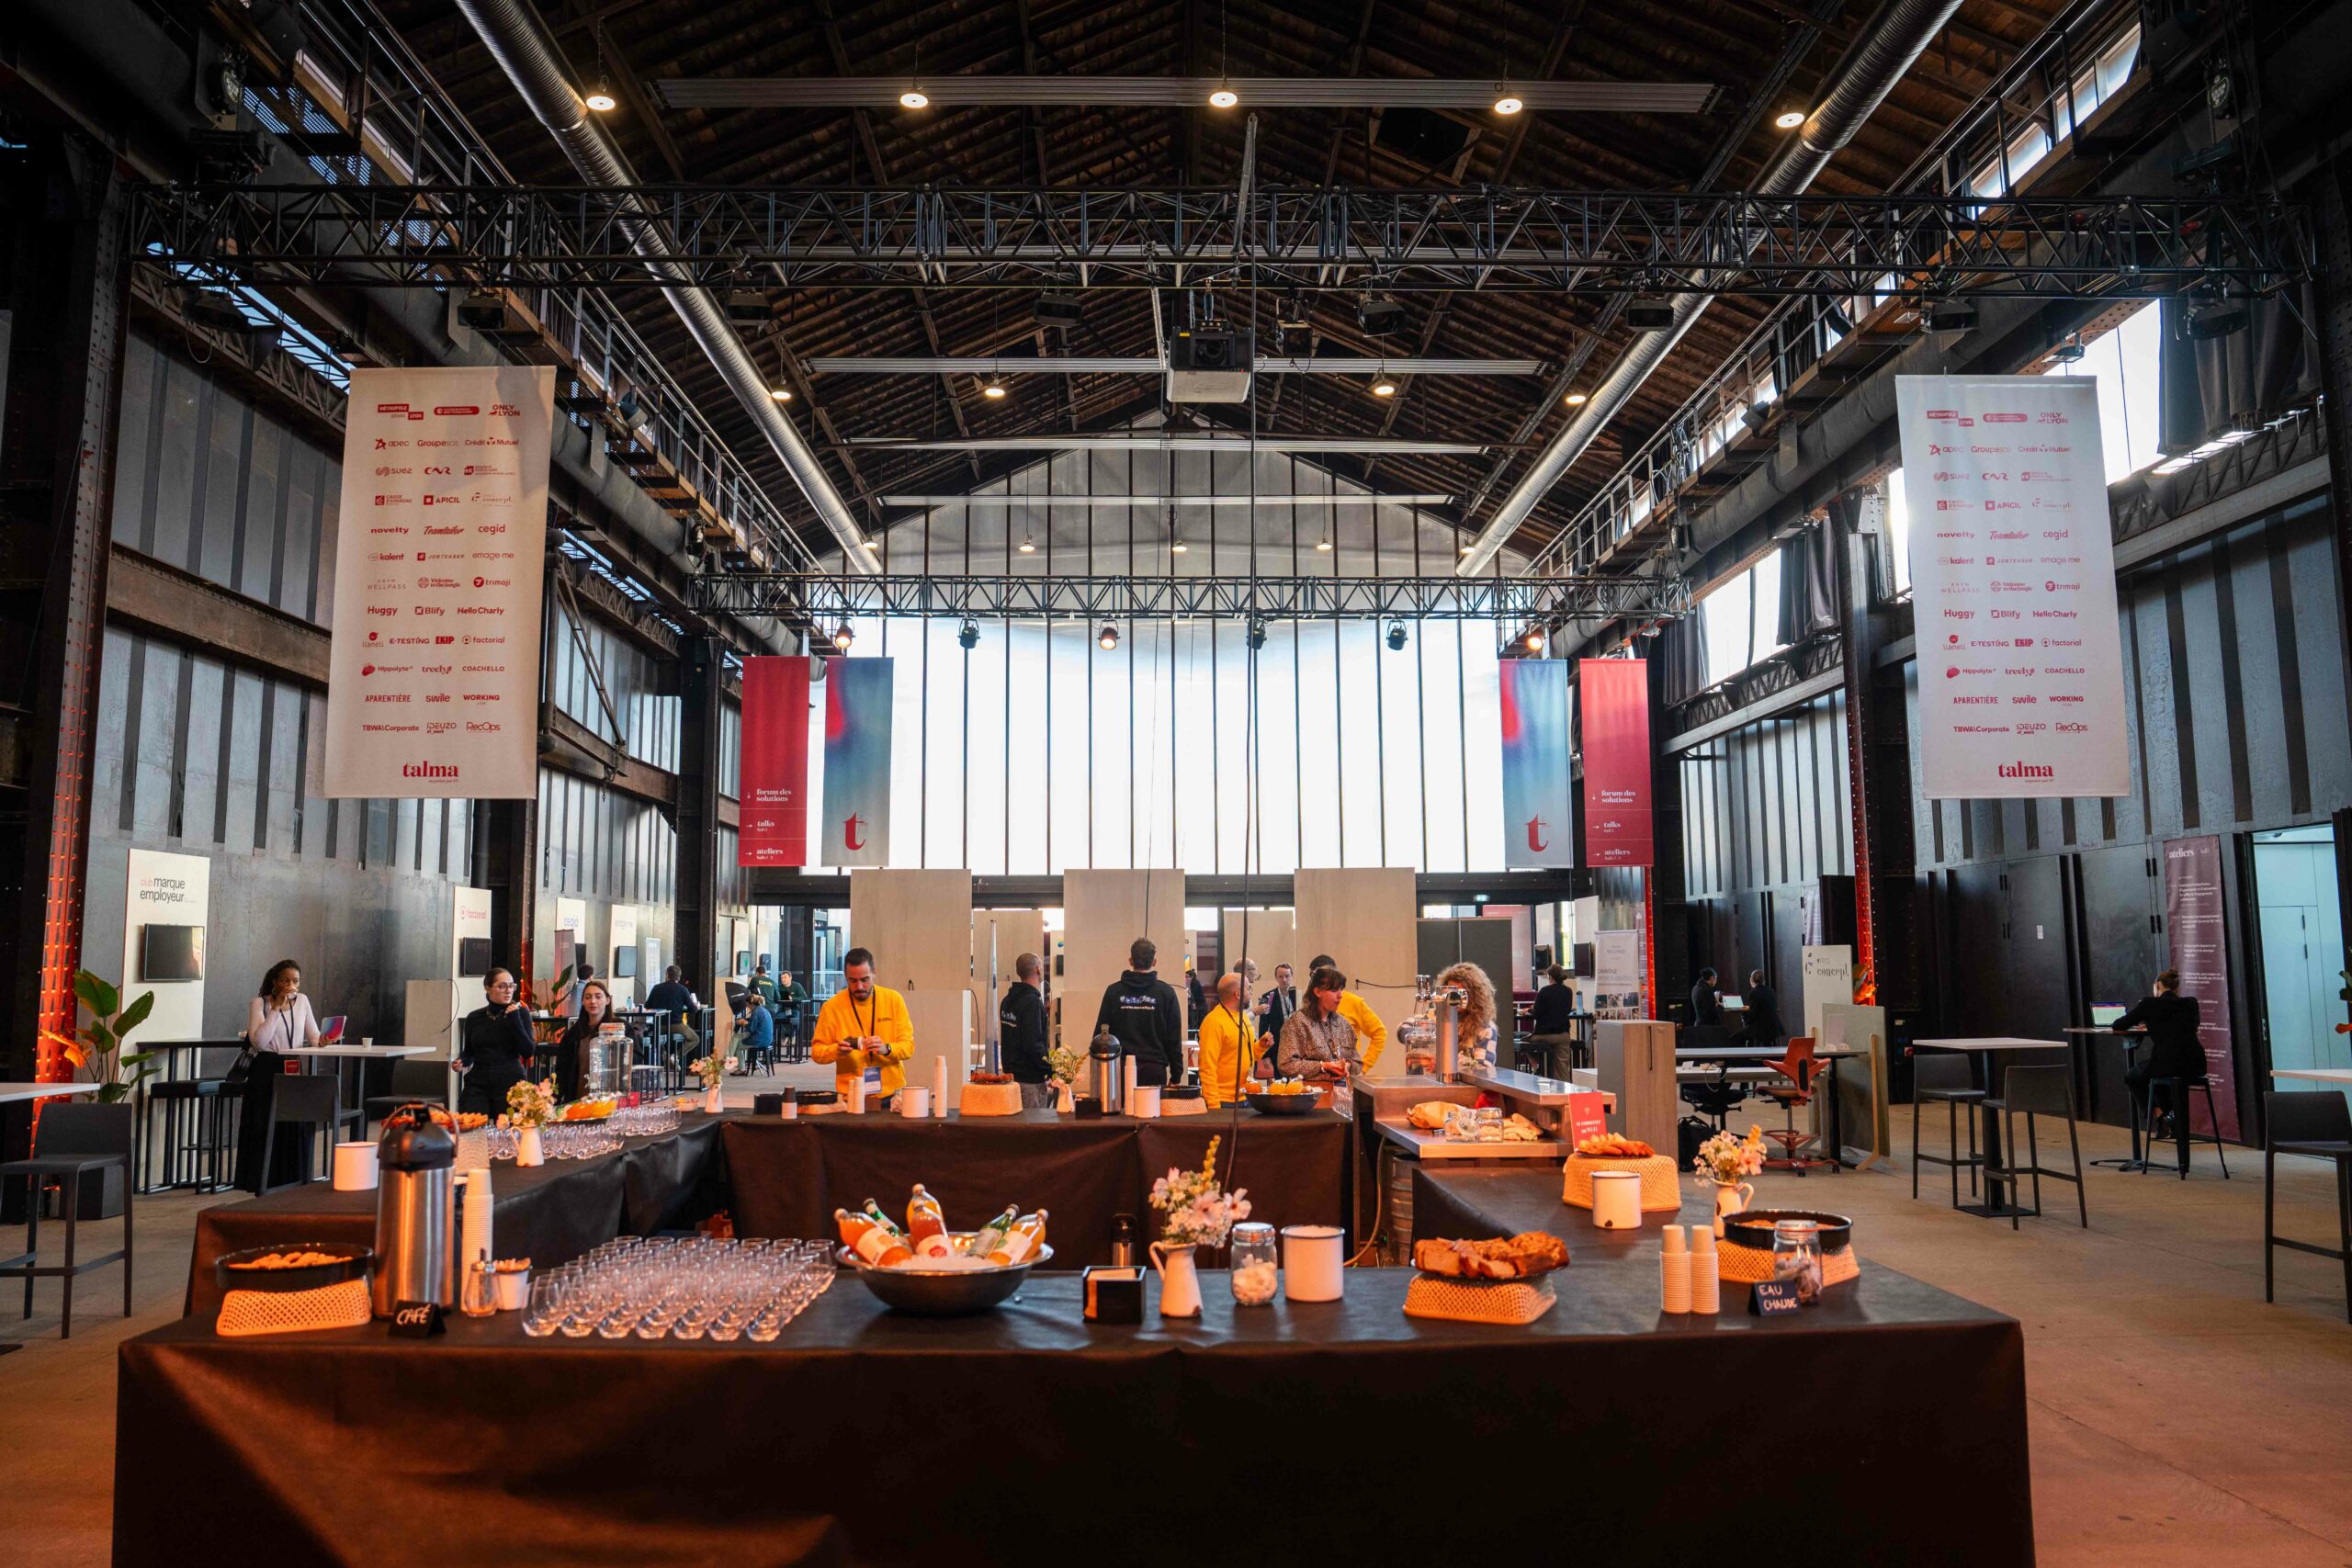
    Catering service

    A food & beverage service for every moment of the day
    Image

    Dedicated team

    To support you before and during your event
    Image

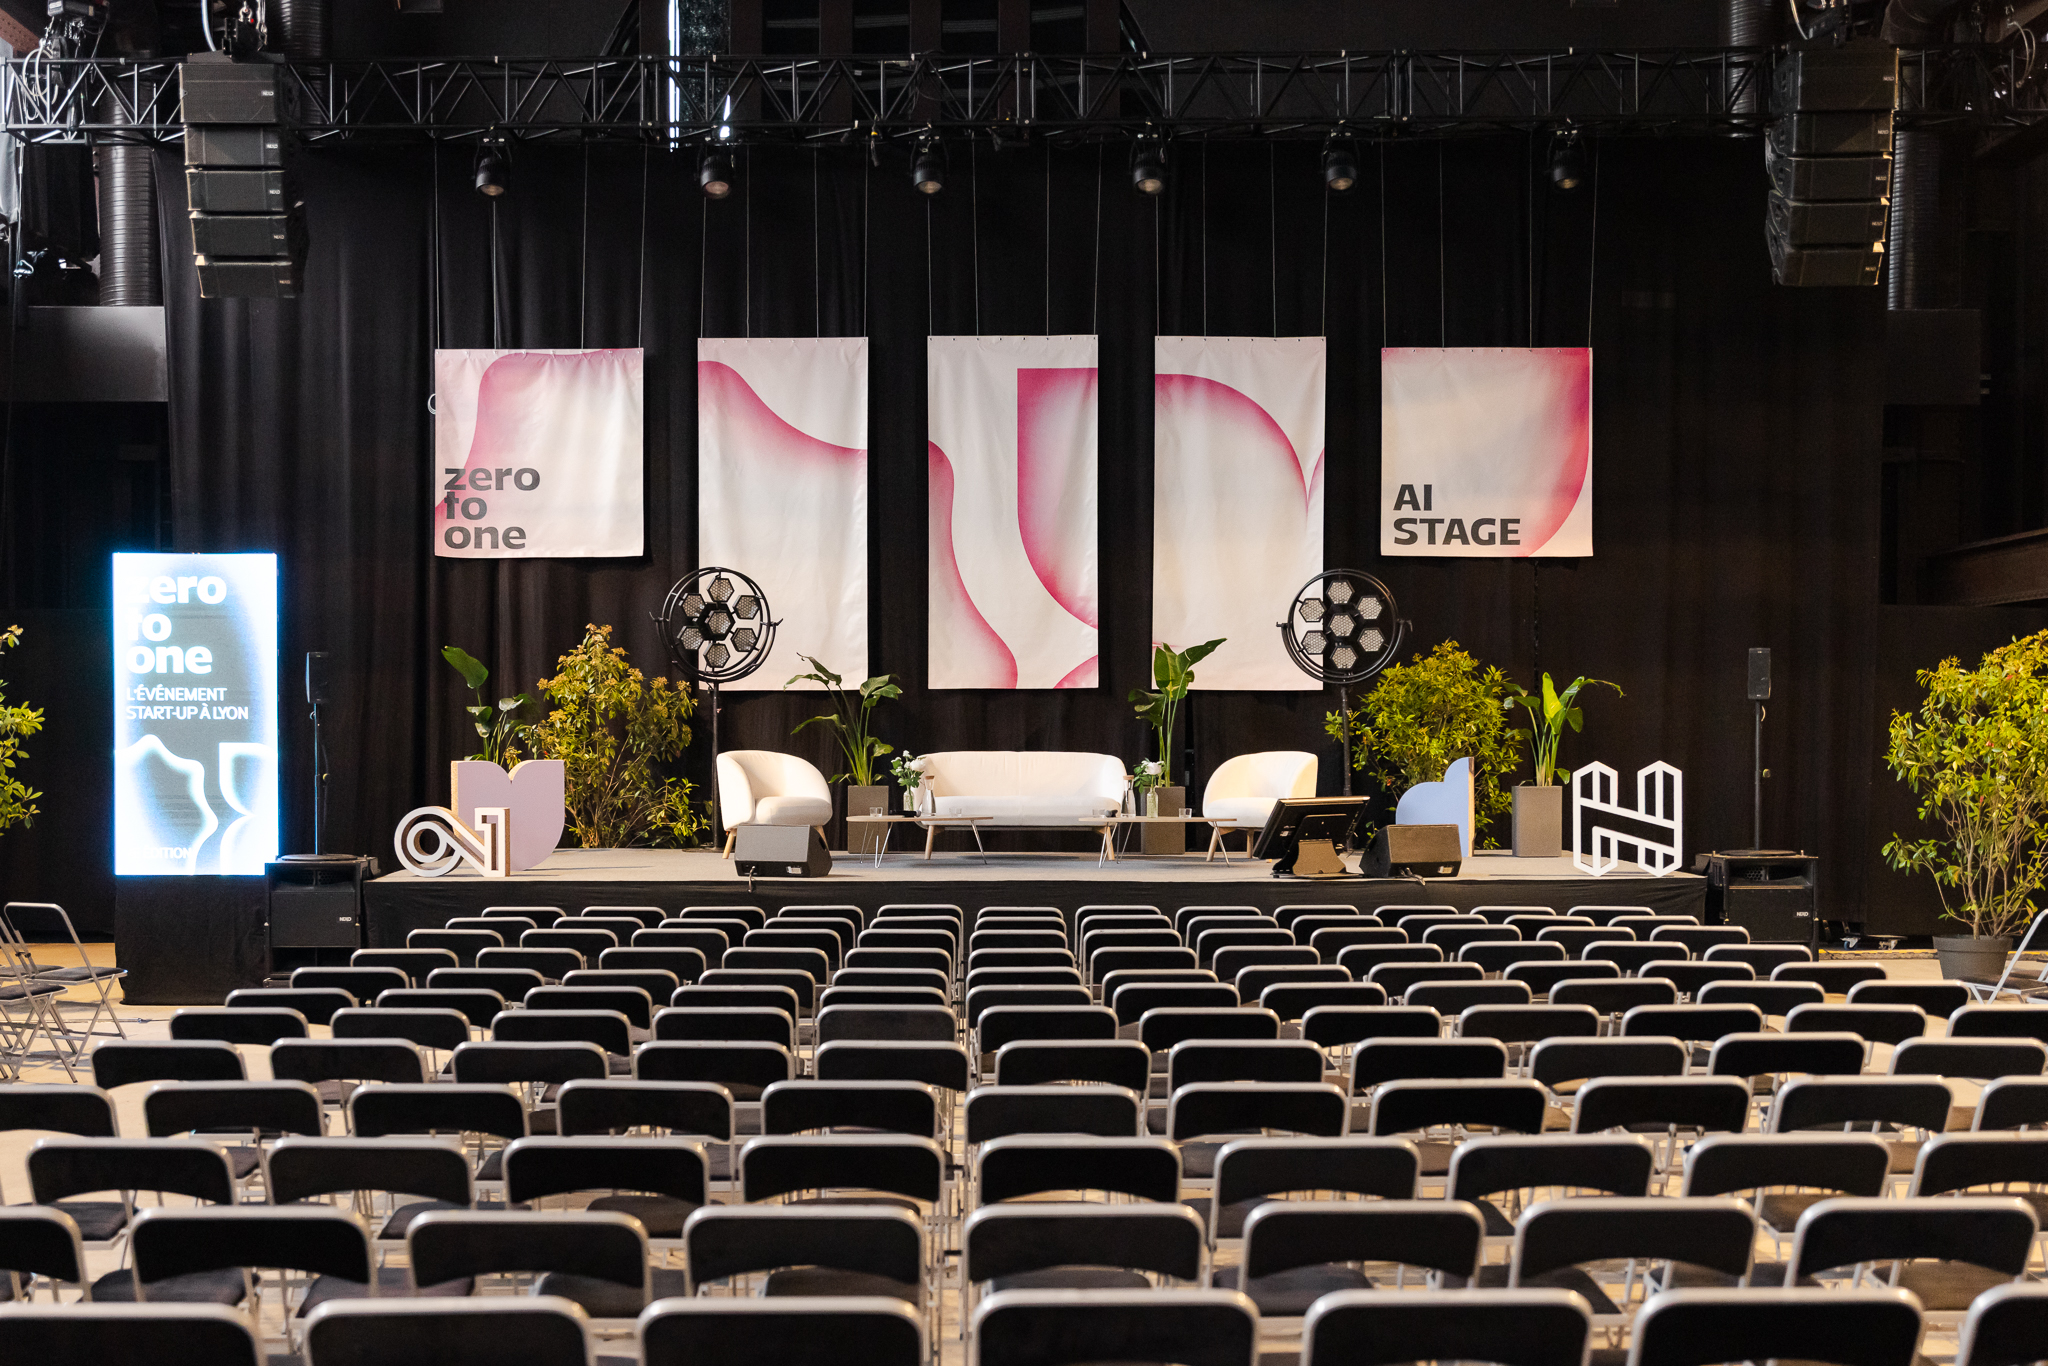
    Technical equipment

    Sound, lighting and video control, furniture and decoration
    Image

    Modular spaces

    870 m² divided into four distinct areas suitable for your conferences, workshops,
    private parties or corporate events.

    Image

    Catering service

    Food & beverage service for every moment of the day.
    Image

    Dedicated team

    To support you before and during your event
    Image

    Technical equipment

    Sound, lighting, video, furniture, decoration, wifi, flipcharts, blackboards and video projectors.
    Image

    Location

    A place to live in the heart of Lyon, in the dynamic Confluence district.
    Image

    Accessibility

    Adapted PMR design guarantees access for all your participants.

    4 modular event spaces,
    to be privatized together or separately

    see the brochure
    Image

    The nave

    740 m²

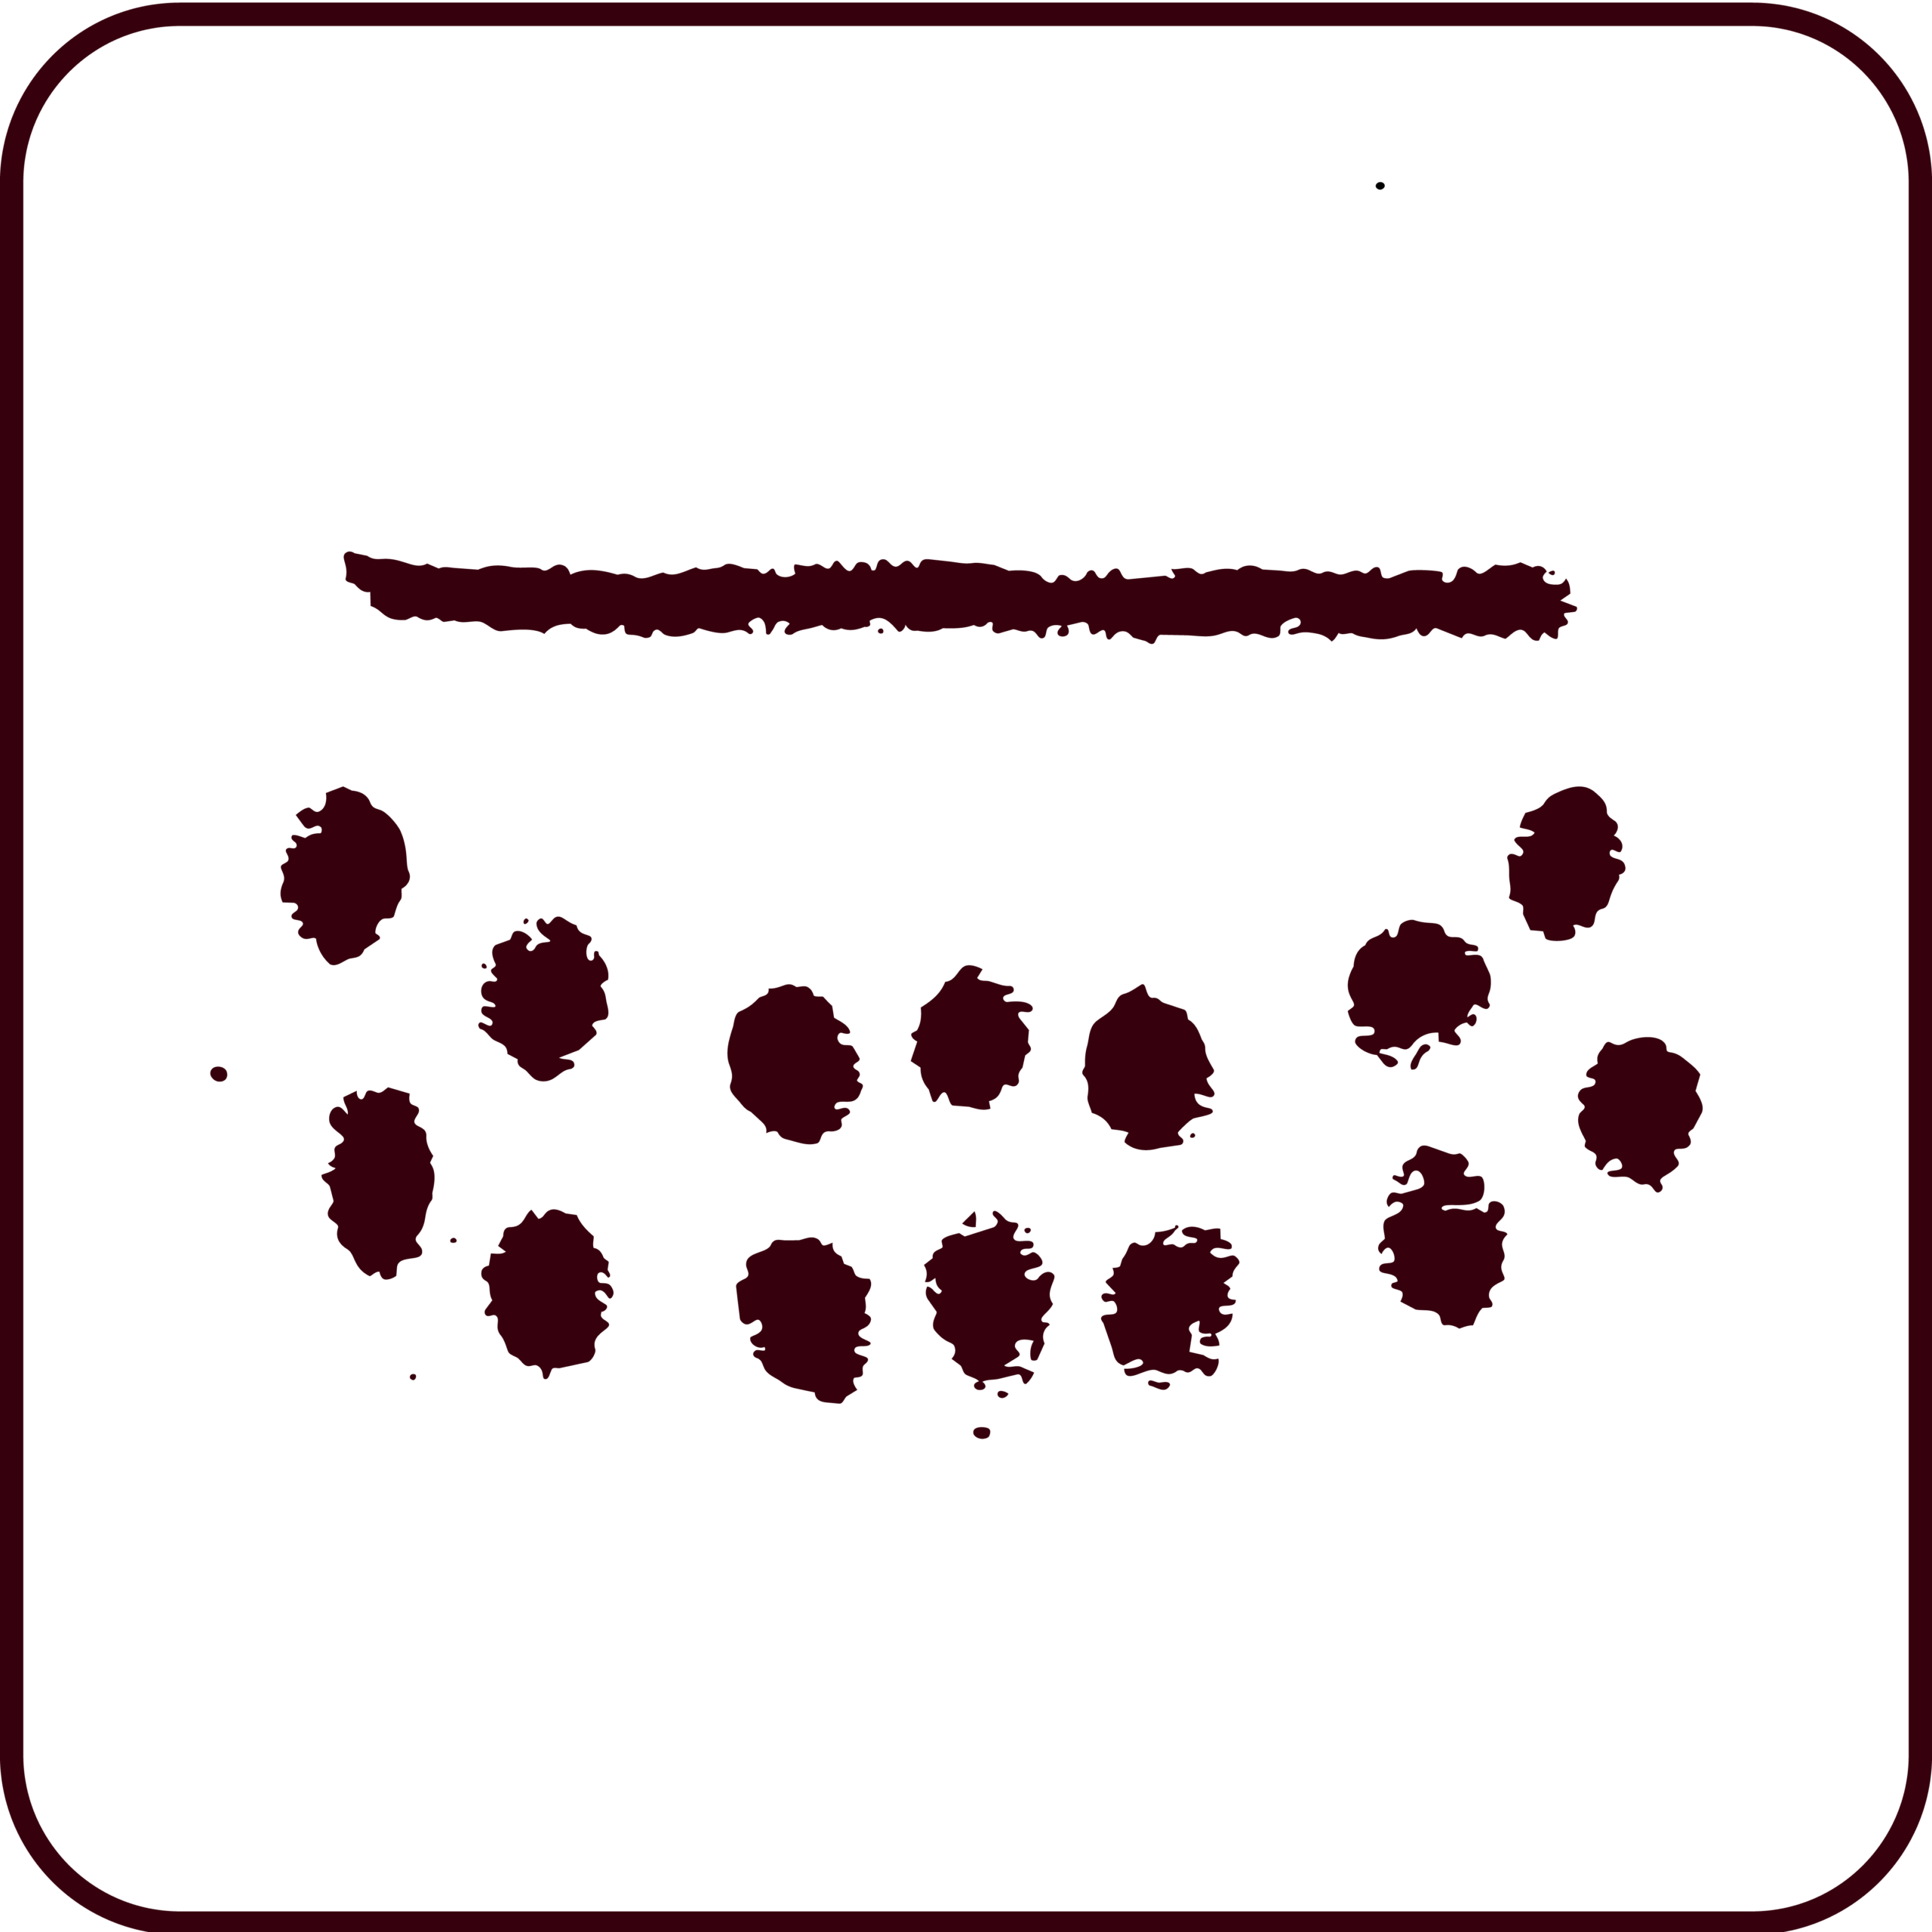
    • Concert: 1,200 people
    • Cocktail Reception: 800 guests
    • Plenary session and meal: 650 people
    Image

    The Halls

    180 m²

    • Concert: 400 people
    • Cocktail: 250 people
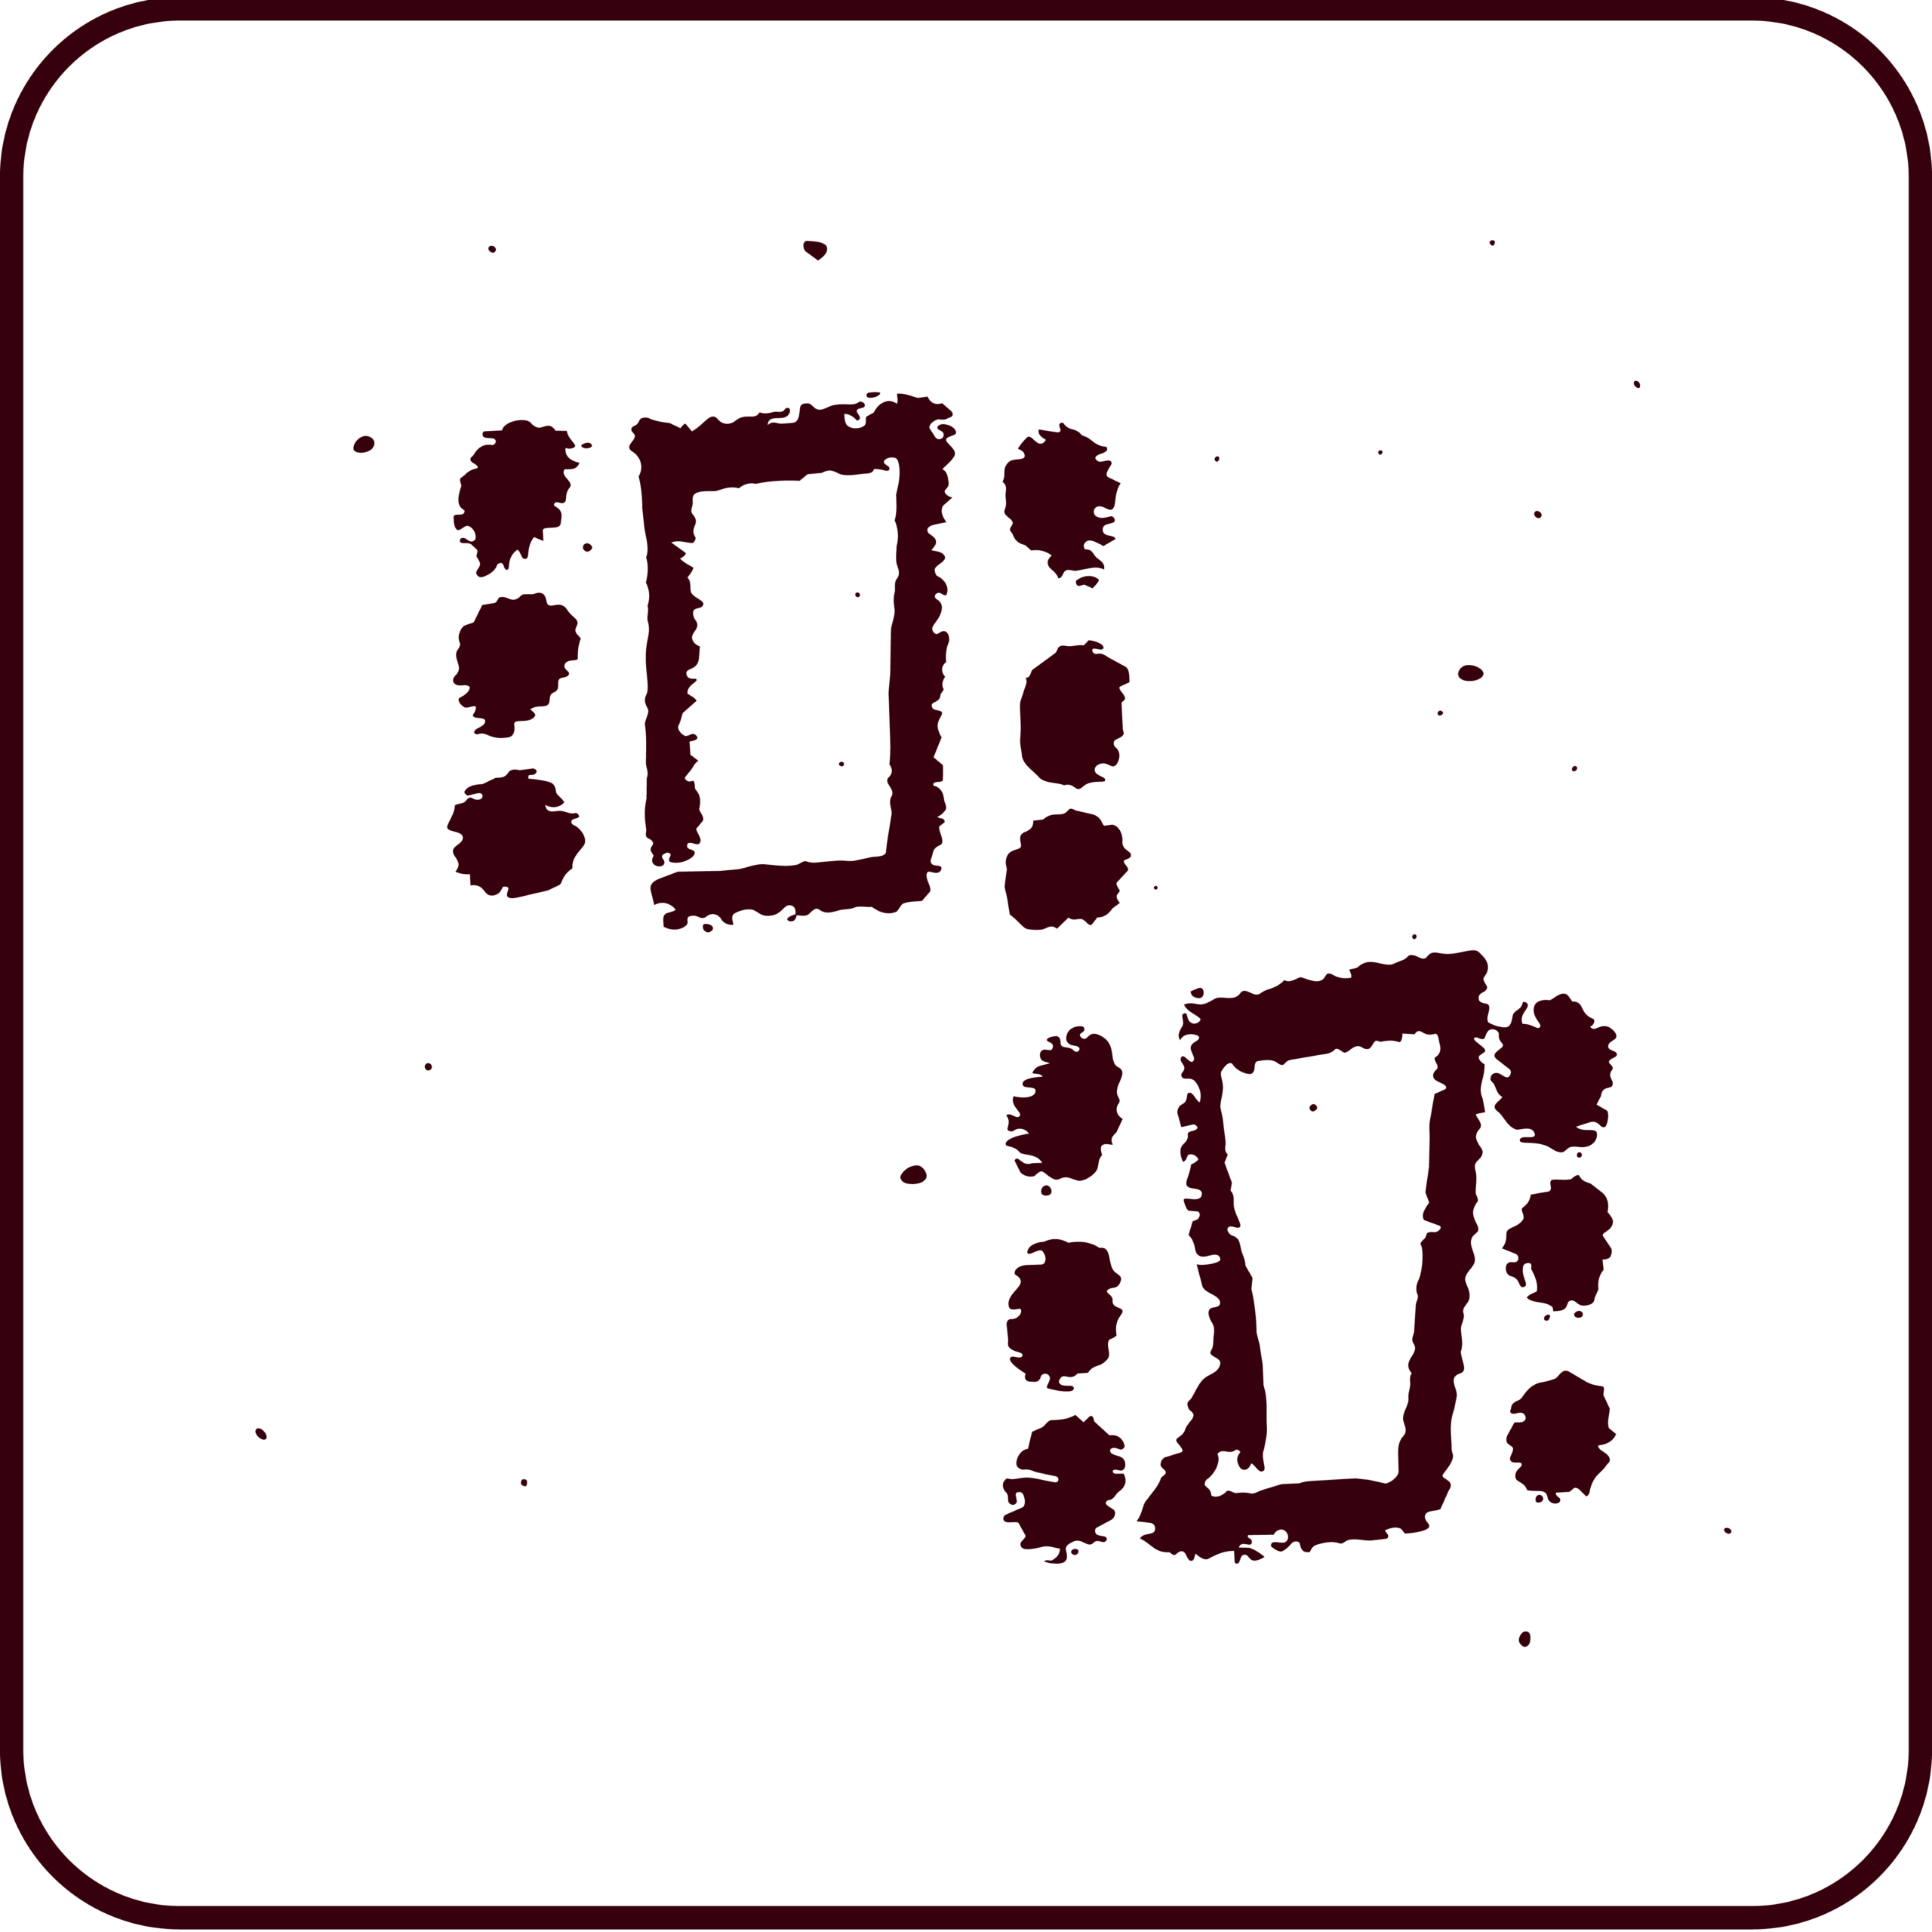
    • Plenary session and meal: 160 people

    4 modular event spaces,
    to be privatized together or separately

    see the brochure
    Image

    The nave

    740 m²

    • Concert : 1400 people
    • Cocktail reception : 800 people
    • Seated: 550 people
    Image

    Hall 1

    45 m²

    Capacity: 40 to 110 people
    Image

    Hall 2

    66 m²

    Capacity: 60 to 165 people
    Image

    Hall 3

    67 m²

    Capacity: 60 to 165 people

    They organized an event at H7
    Image
    Image
    Image
    Image
    Image
    Image
    Image
    Image
    Image

    Hall 1

    45 m²

    Capacity: 40 to 110 people
    Image

    Hall 2

    66 m²

    Capacity: 60 to 165 people
    Image

    Hall 3

    67 m²

    Capacity: 60 to 165 people

    They organized an event at H7

    Image
    Image
    Image
    Image
    Image
    Image
    Image
    Image

    Heat

    A 650 m2 semi-open space, halfway between a food court and a third place, available for private use on request.
    Private events upon request
      Image

      Street-food

      4 containers host a weekly program of restaurateur.ices
      Image

      Services & leisure

      Catering and private areas. Petanque court, table soccer, molkky, table tennis.
      Image

      Spaces

      La grande halle for entertainment and refreshments. Le Labo, a neo-bistro for more intimate events. The terrace, a place to relax and soak up the sun.

      How do I get to H7?

      70 Quai Perrache, Lyon 2e

      Tramway
      - Hôtel de Région (T1/T2)
      - Musée des Confluences (T1)

      Bus
      -
      Hôtel de Région (S1, 63)
      -Musée des Confluences (C7, C10)

      Car
      - Parking lot Shopping
      mall
      Confluence
      - Parking LPA Marché Gare

      Bike
      Confluence Hôtel de Région
      (Station 2005)

      Image

      Any questions?

      70 quai Perrache, Lyon
      button
      Bike
      Station velov' 2005 Hôtel de Région or Confluence
      Bus

      C15, 10, 63 Musée des Confluences stop

      Tramway

      T1 stop Hôtel
      de Région or Confluence